Angela Sain

BEDS4
BATHS2 full
SQUARE FEET1,730
MLS#26034188
STATUSNew Listing
PROPERTY TYPEResidential - Single Family
SUBDIVISIONSHADOW RIDGE SUBDIVISION
NEIGHBORHOODCONWAY NORTHEAST
Property Description
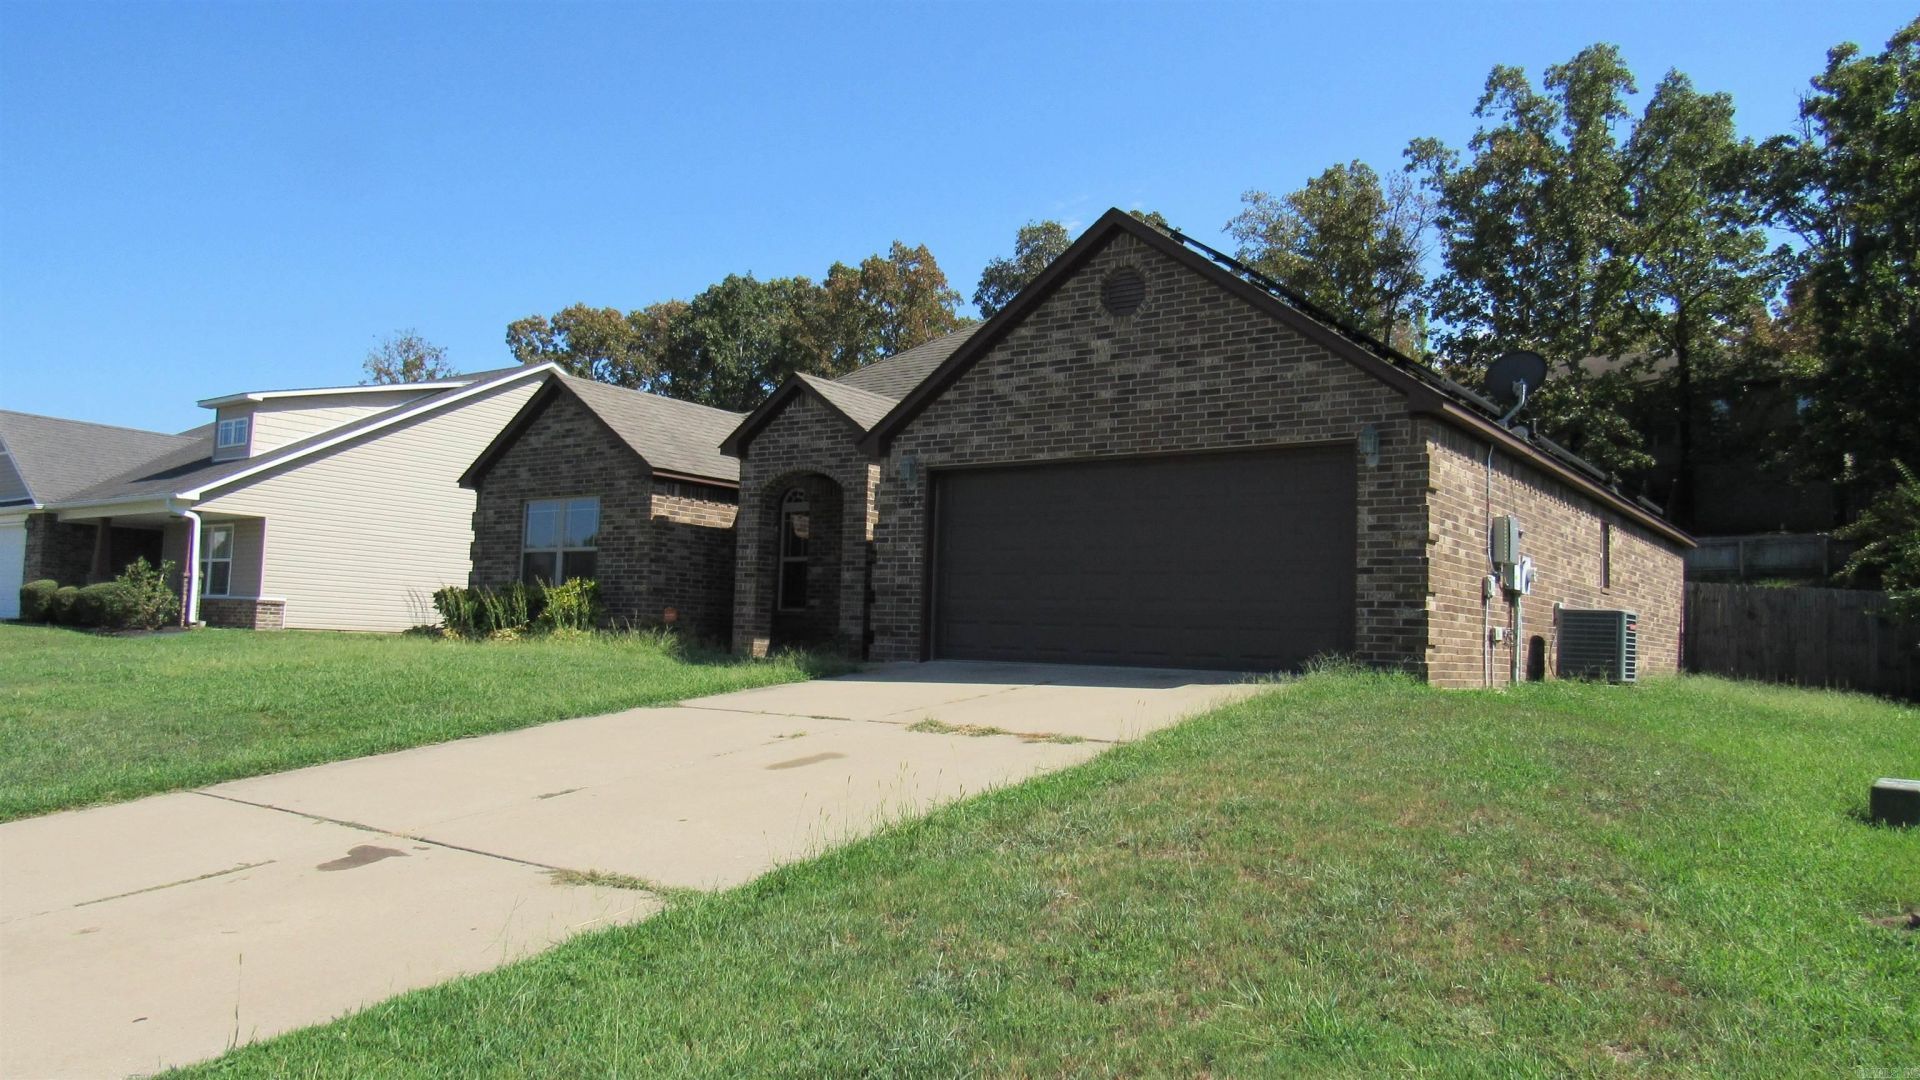
Welcome to your energy-efficient retreat at 2025 Shadow Ridge Road! This Northeast Conway gem features 4 bedrooms and 2 baths, highlighted by an airy open-concept layout that invites natural light. The outdoor living space is a true highlight, boasting a fully fenced yard for privacy and a covered patio for relaxing afternoons. With installed solar panels included With the purchase, you can enjoy the benefits of green living and lower monthly bills. Located in a top-rated school zone with quick access to downtown shopping and amenities, this home is ready for its next chapter. Note: Square Footage and Lot Disclosures are Approximate. Measuring Encouraged.
Property Features
Property Type: Residential - Single Family
Cooling: Central
Fenced: Yes
Heating: Central Heat
Home Style: Ranch
Lot Size: 0.22 Acres
Roof Type: Architectural Shingle
Stories: 1.0
Taxes: $2,147
Year Built: 2012
Amenities
Washer Connection
Dryer Connection-Electric
Water Heater-Electric
Smoke Detector(s)
Security System
Window Treatments
Walk-In Closet(s)
Ceiling Fan(s)
Wired for Highspeed Inter
Kit Counter- Granite Slab
Patio
Partially Fenced
Dog Run
PVC Fence
Wood Fence
Feature Descriptions
Appliance(s)/Kitchen Equipment: Free-Standing Stove, Electric Range, Dishwasher, Disposal, Pantry
Area Amenities: Mandatory Fee
Association/Condo Fees: Special Assessments
Days on Site: 5
Dining: Living/Dining Combo
Exterior: Brick
Fireplace: None
Flooring: Carpet, Wood, Tile
Lot descriprion: Sloped, In Subdivision, Upslope
Lot Dimensions: 0.22 acre(s)
Other Room(s): Great Room, Laundry
Parking Notes: Garage, Two Car, Auto Door Opener
Security: yes
Sewer: Public Sewer
Water: Public Water
Listed By / Shown By
Listed By
Agency Name: RE/MAX Affiliates Realty
Agency Phone: 501-225-1950
Shown By
Agent Name: Angela Sain
Agent Phone: (501) 425-9242
Agency Title: Crye-Leike Real Estate Services

Source: Arkansas MLS
Estimate Your Payment
Estimated Payment
$ 833.15 per month $578.42 Principal & Interest $178.92 Property Tax $75.80 Homeowner's InsuranceChange Payment Information
Privacy Policy / DMCA Notice / ADA Accessibility


This site is hosted, designed and copyright
© 1994 - 2026 by
Delta Media Group, Inc. -- Patent Pending --
2025 Shadow Ridge Road | MLS# 26034188
This single family home located at 2025 Shadow Ridge Road, Conway, AR 72032 is currently listed for sale with an asking price of $259,900. This property was built in 2012 and has 4 bedrooms and 2 full baths with 1730 sq. ft. Shadow Ridge Road is located in the SHADOW RIDGE SUBDIVISION subdivision. Search SHADOW RIDGE SUBDIVISION real estate on angelasain.crye-leike.com today.