Angela Sain

BEDS5
BATHS2 full
SQUARE FEET1,819
MLS#26027587
STATUSTake Backups
PROPERTY TYPEResidential - Single Family
SUBDIVISIONINDIAN HILLS
NEIGHBORHOODNorth Little Rock (CENTRAL)
Property Description
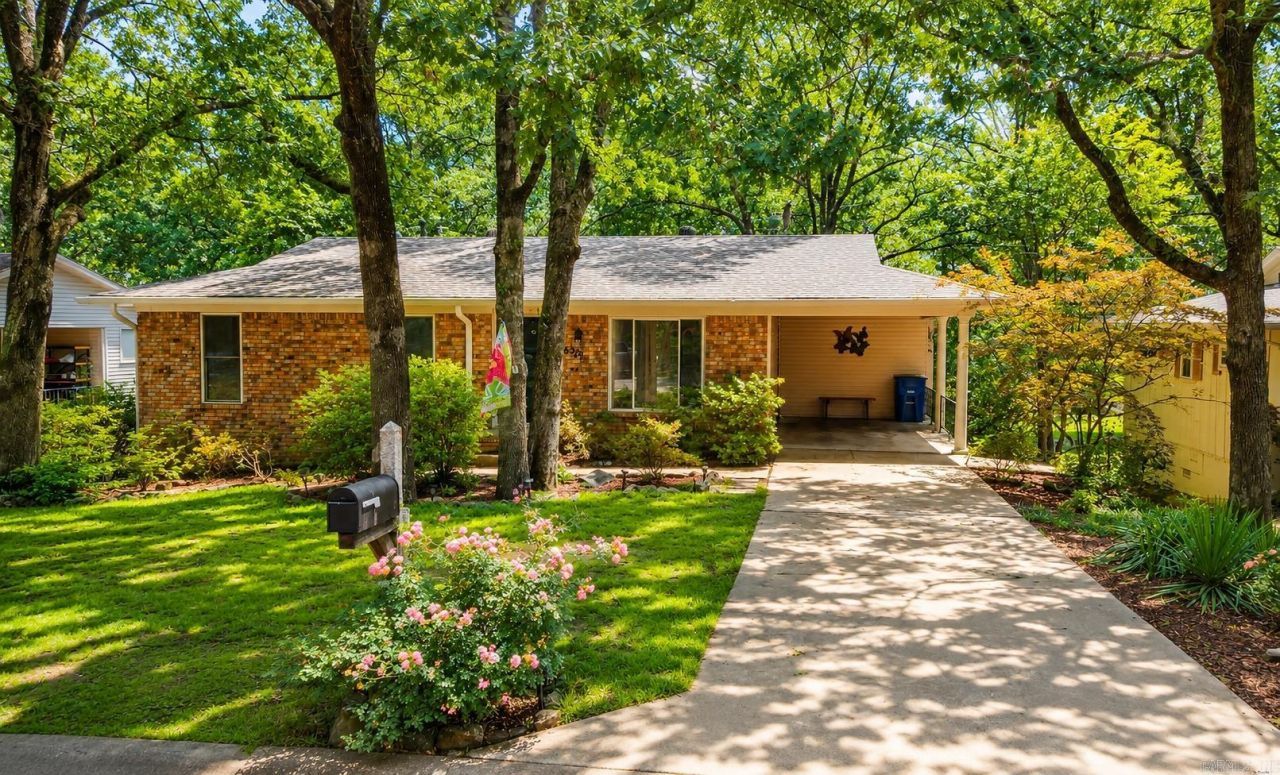
This one of a kind floor plan is just waiting for your ideas to make it your OWN! Home is conveniently located just off North Hills Blvd and has been loved by the same family for over 30 years! The unique floor plan actually has 5 Bedrooms if you need that many. The 2 smaller bedrooms would also be ideal for a home office, workout room, craft room, man cave, or nursery. 3 BR 1 BA on main level and 2 BR 1 BA on lower level. Several updates including new roof and water heater 2024, HVAC with ducts also cleaned 2025, new LVP flooring 2025. Home has a laundry chute, under stair storage, and under house storage. Enjoy the park like back yard from the upper deck off the kitchen/dining area or from the walk out patio from downstairs primary bedroom! The hot tub w convenient retractable cover will convey to new owner as well as the 8 x 10 storage shed.
Listing Video
Property Features
Property Type: Residential - Single Family
Cooling: Central
Fenced: Yes
Heating: Central Heat
Home Style: Traditional
Lot Size: 0.22 Acres
Roof Type: Architectural Shingle
Stories: 1.0
Taxes: $2,144
Year Built: 1972
Amenities
Washer Connection
Dryer Connection-Gas
Dryer Connection-Electric
Water Heater-Gas
Window Treatments
Patio
Deck
Fully Fenced
Outside Storage Area
Hot Tub/Spa
Dog Run
Chain Link
Wood Fence
Feature Descriptions
Appliance(s)/Kitchen Equipment: Free-Standing Stove, Microwave, Surface Range, Dishwasher
Area Amenities: Golf Course, Airport
Days on Site: 17
Dining: Eat-In Kitchen, Living/Dining Combo
Exterior: Brick, Metal/Vinyl Siding
Fireplace: None
Flooring: Carpet, Tile, Luxury Vinyl
Hot Tub: Yes
Lot descriprion: Sloped, Level, In Subdivision
Lot Dimensions: 0.22 acre(s)
Other Room(s): Den/Family Room, Other (see remarks)
Parking Notes: Carport, Parking Pads, Two Car
Sewer: Public Sewer
Water: Public Water
Listed By / Shown By

Listed and Shown By
Agency Name: Crye-Leike REALTORS NLR Branch
Agent Name: Angela Sain
Agent Phone: (501) 425-9242
Source: Arkansas MLS
Estimate Your Payment
Estimated Payment
$ 767.70 per month $520.78 Principal & Interest $178.67 Property Tax $68.25 Homeowner's InsuranceChange Payment Information
Privacy Policy / DMCA Notice / ADA Accessibility


This site is hosted, designed and copyright
© 1994 - 2026 by
Delta Media Group, Inc. -- Patent Pending --
6308 Tall Chief Drive | MLS# 26027587
This single family home located at 6308 Tall Chief Drive, North Little Rock, AR 72116 is currently listed for sale by Crye-Leike REALTORS NLR Branch, with an asking price of $234,000. This property was built in 1972 and has 5 bedrooms and 2 full baths with 1819 sq. ft. Tall Chief Drive is located in the INDIAN HILLS subdivision. Search INDIAN HILLS real estate on angelasain.crye-leike.com today.